Spaces
6

Guest Rooms
159

Largest Room Setup
2640 sq ft
Total Event Space
3366 sq ft
Capacity Chart
|
Total Area |
Dimensions |
Ceiling Height |
Max Capacity |
|
|---|---|---|---|---|
| Stage Door 1 | 700 sq ft | 26 ft x 27 ft | 27 ft | 65 |
| Stage Door 2 | 1000 sq ft | 24 ft x 42 ft | 27 ft | 75 |
| Stage Door 3 | 940 sq ft | 23 ft x 41 ft | 27 ft | 70 |
| Bull Shoals 1 | 242 sq ft | 11 ft x 24 ft | 7 ft | 15 |
| Bull Shoals 2 | 242 sq ft | 11 ft x 22 ft | 7 ft | 15 |
| Bull Shoals 3 | 242 sq ft | 11 ft x 22 ft | 7 ft | 15 |




-
-
-
-
-
-
-
-
-
-
-
-
-
-
-
-
-
-
-
-
-
-
-
-
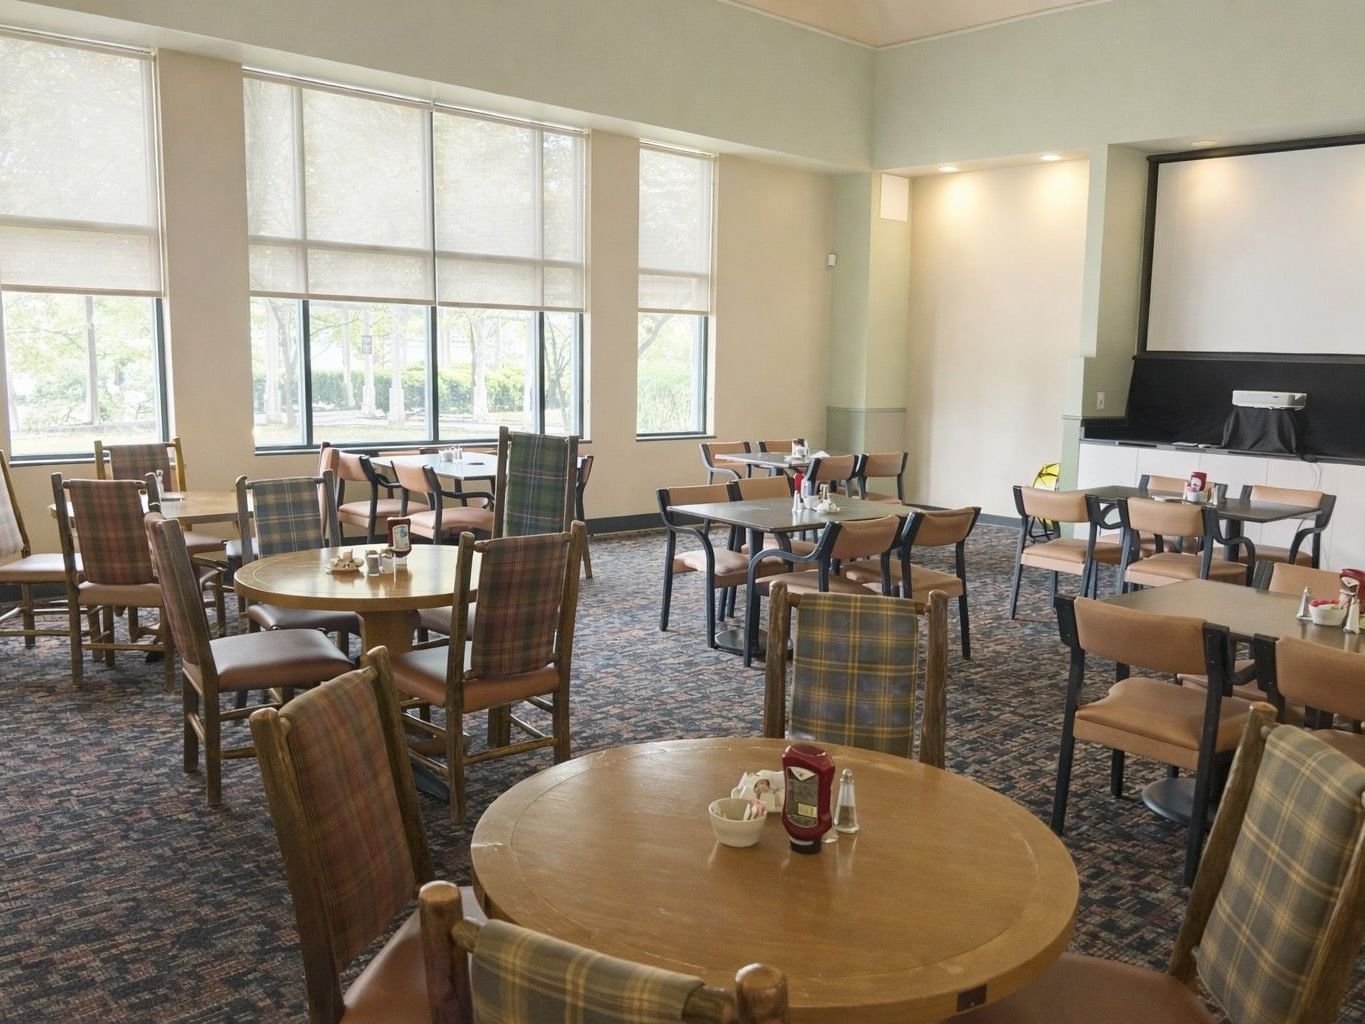
Stage Door 1
A bright, versatile meeting room with abundant natural light, flexible seating, and a built-in presentation area.
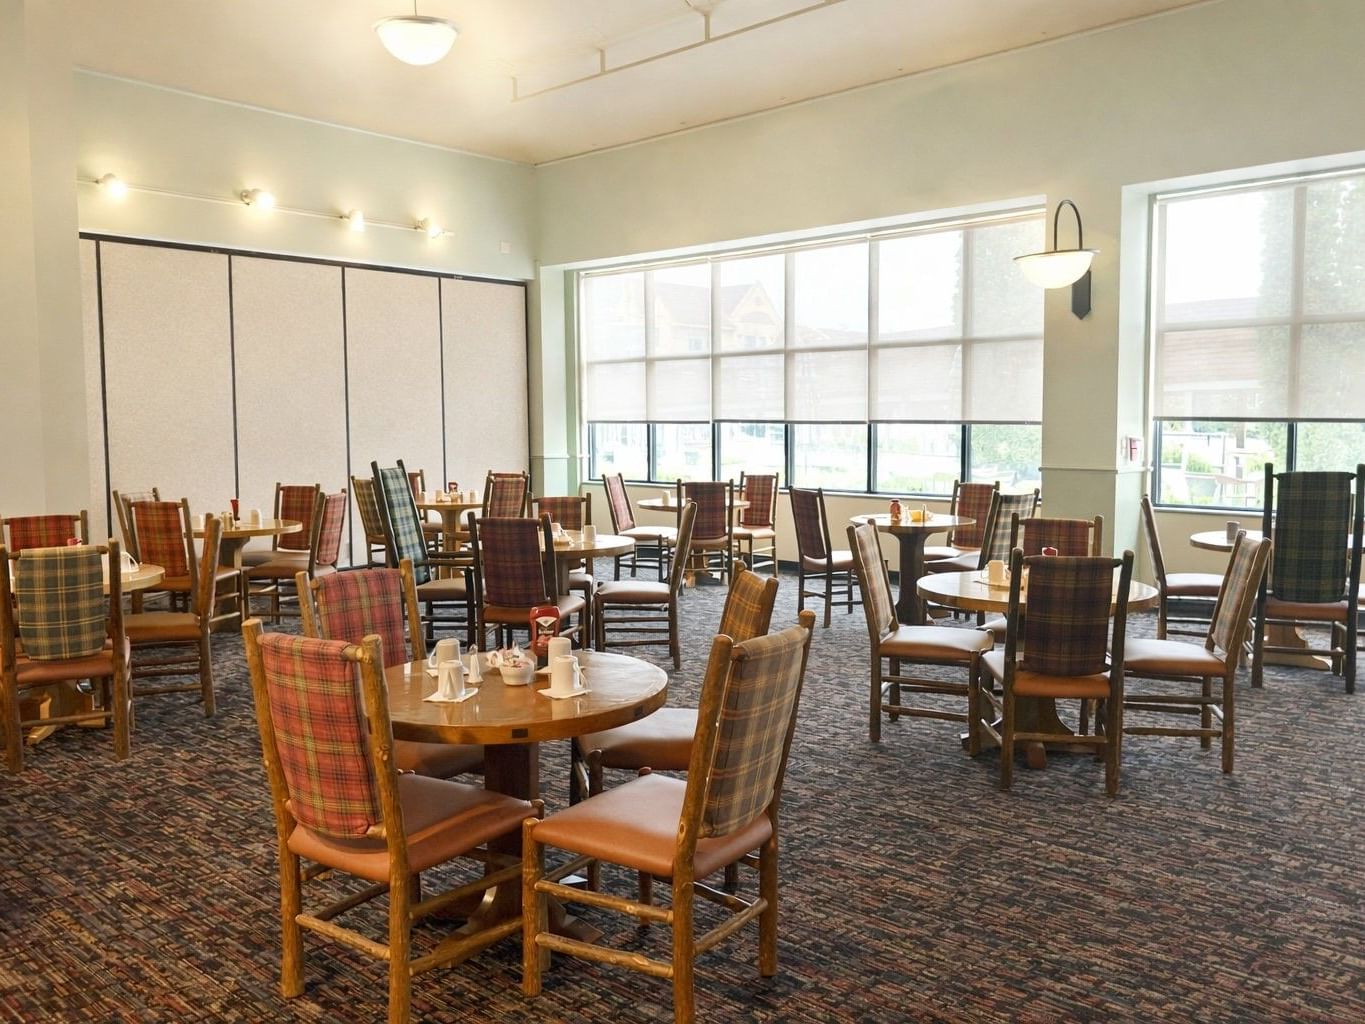
Stage Door 2
A bright, versatile meeting room with abundant natural light, flexible seating, and a built-in presentation area.
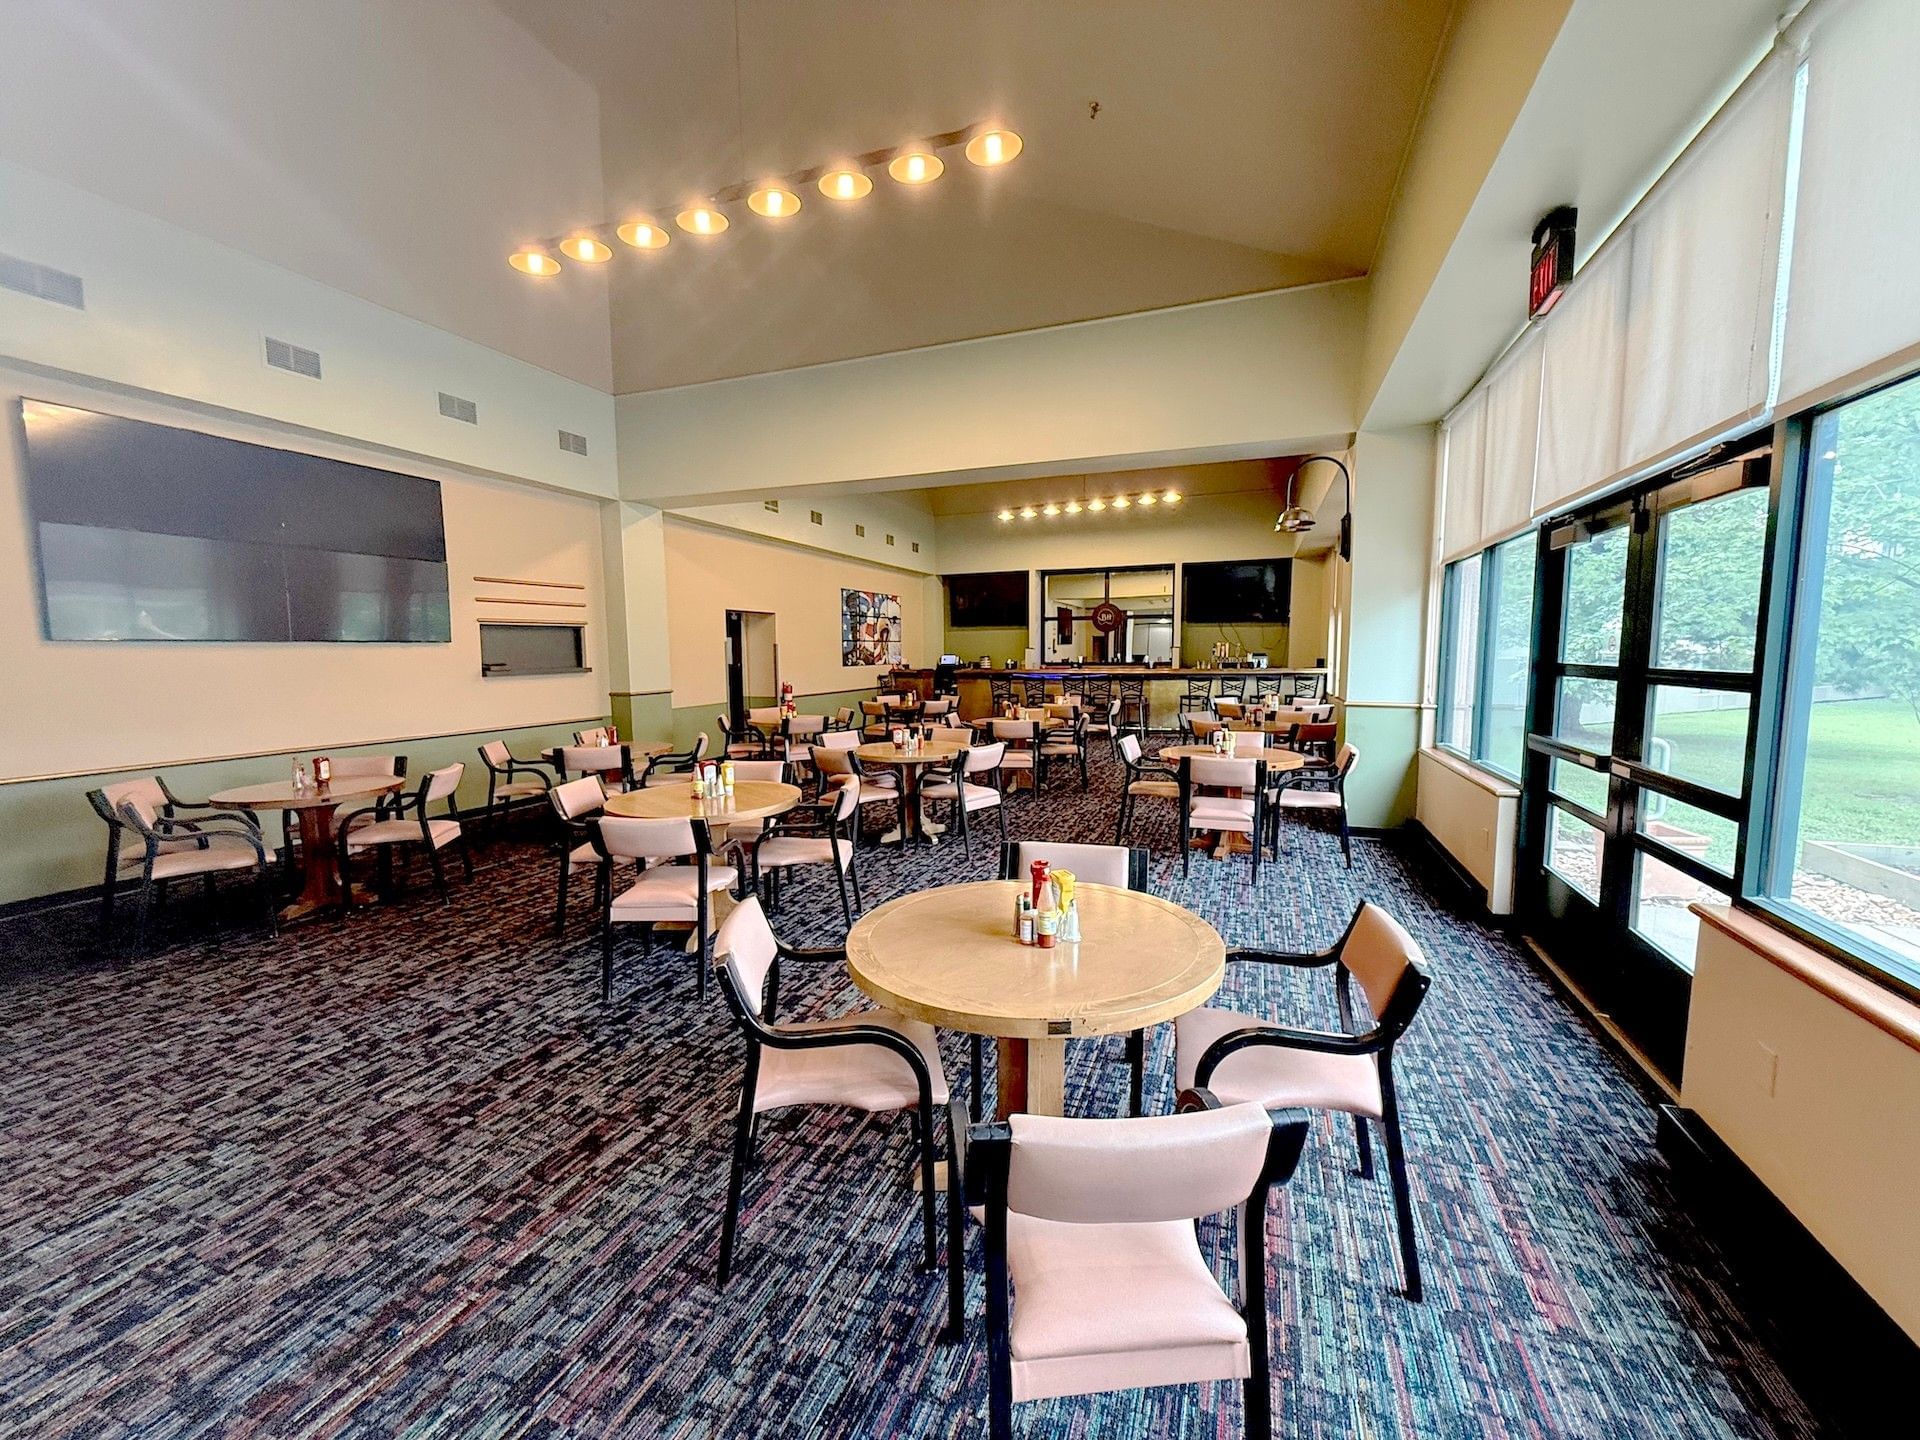
Stage Door 3
A bright, flexible meeting room with natural light, comfortable seating, and space for team gatherings, presentations, and private events.
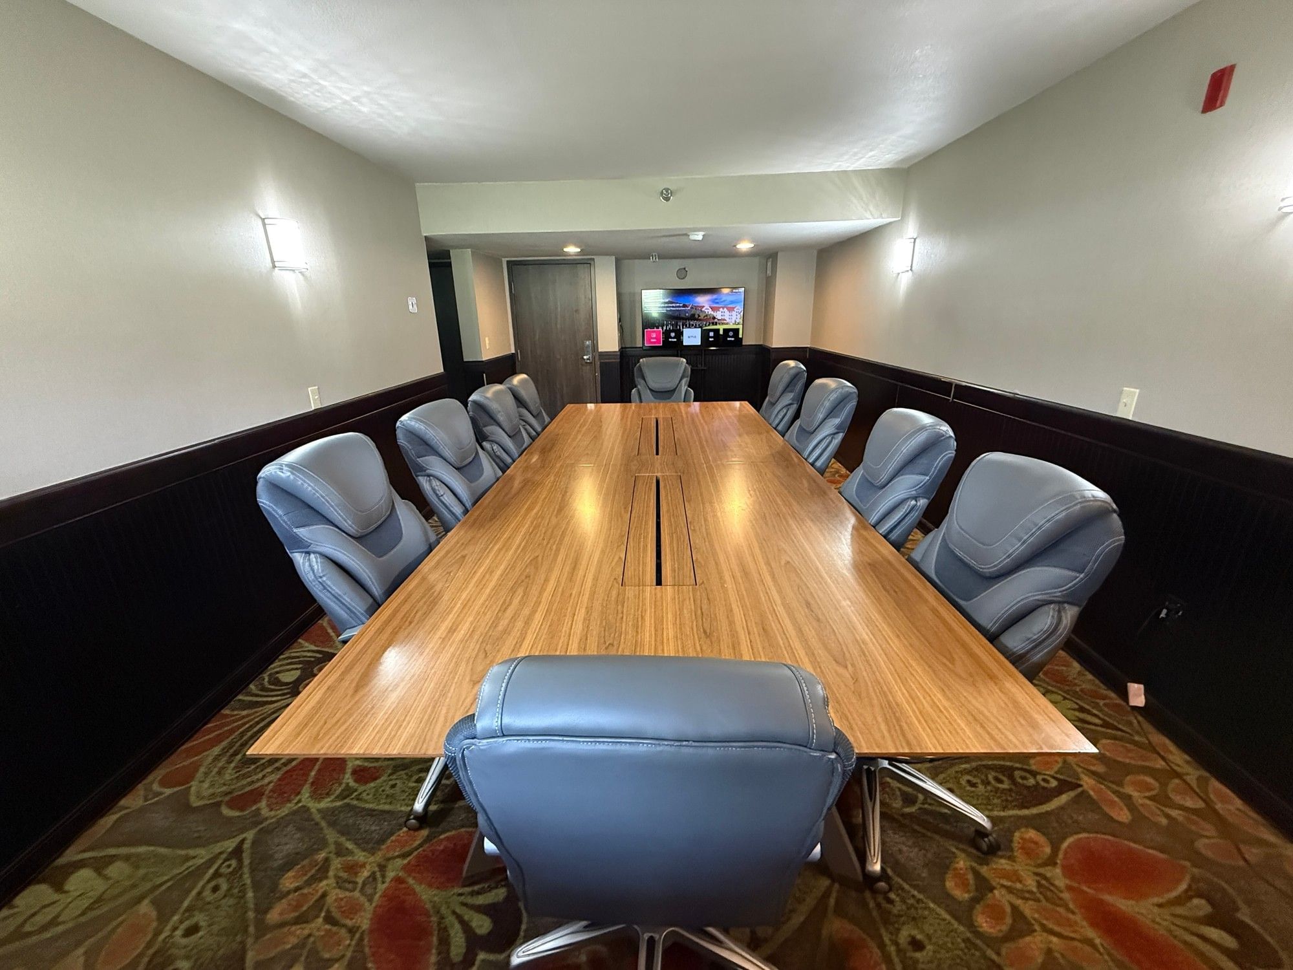
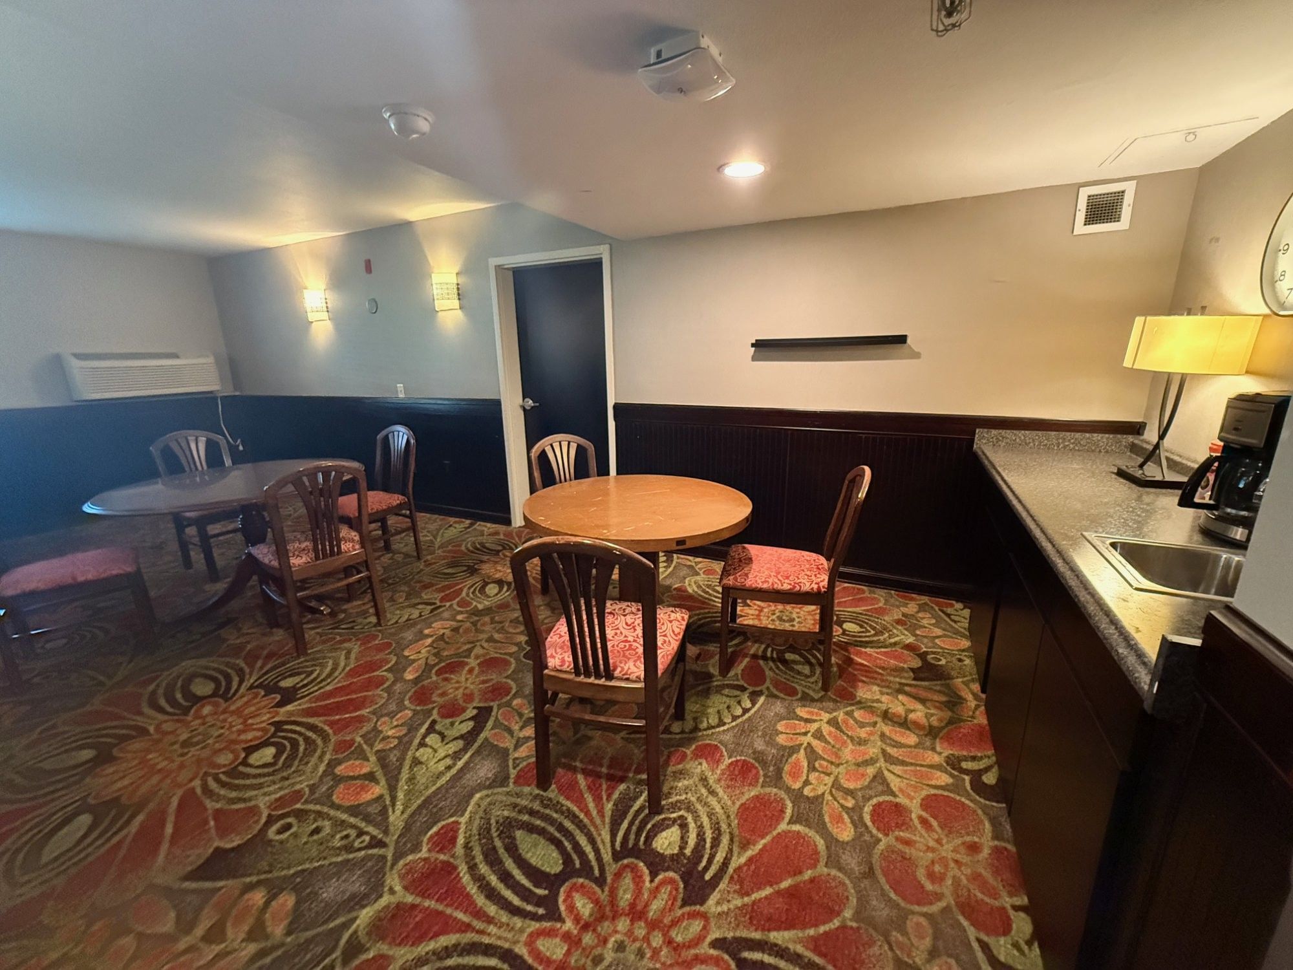
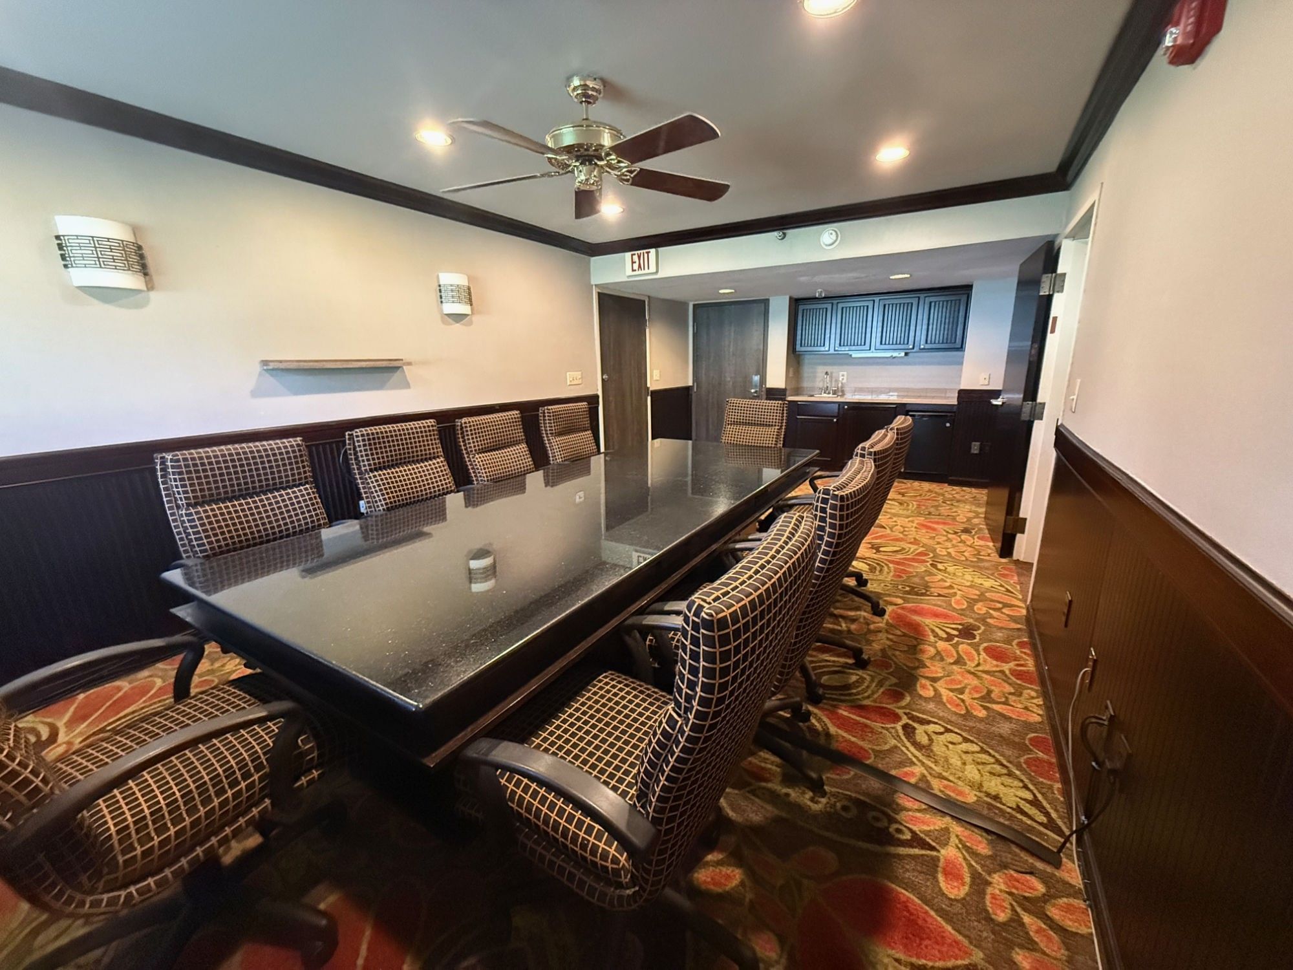
Bull Shoals 1
A private boardroom featuring a polished conference table, executive seating, and a mobile-tv-mounted display for presentations.